
The campaign’s concern is the gap between development rights for high-rise towers and practical certainty about the shops and services people rely on.
The starting point
What is the zone meant to do?
The City Plan Version 11 Neighbourhood centre zone is intended for a small mix of uses serving residential neighbourhoods, including small-scale convenience shopping, offices and community services. It also permits multiple dwellings integrated with business activities and discrete office or residential units above ground-floor businesses. Height and density are to complement the neighbourhood.
The relevant acceptable-outcome height benchmark is two storeys and 14 metres. It is a planning benchmark, rather than an absolute prohibition on a proposal being assessed against performance provisions.
Source: City Plan Version 11, section 6.2.5.2 and zone-code assessment benchmarks. Council ePlan: select the historical version operative 6 February 2024.
The approval
What changes at Benowa Gardens?
4
Tower envelopes
59m
Highest tower envelope
413
Maximum dwellings
22m
Maximum podium height
Council resolved to approve the application on 2 June 2026. Its preliminary approval includes a variation approval replacing specified neighbourhood-centre and accommodation codes with the Benowa Gardens Plan of Development. Four mapped tower envelopes reach 37, 51, 56 and 59 metres, with a podium up to 22 metres and a maximum of 413 dwellings, subject to conditions and the mapped AHD caps.
This rewrites specified planning controls for the site to permit high-rise development. It does not show a formal map change to a High Density Residential zone. Later material-change-of-use applications consistent with the framework can be code assessable, without public notification or submitter appeal rights. Further permits are required before development can be carried out.
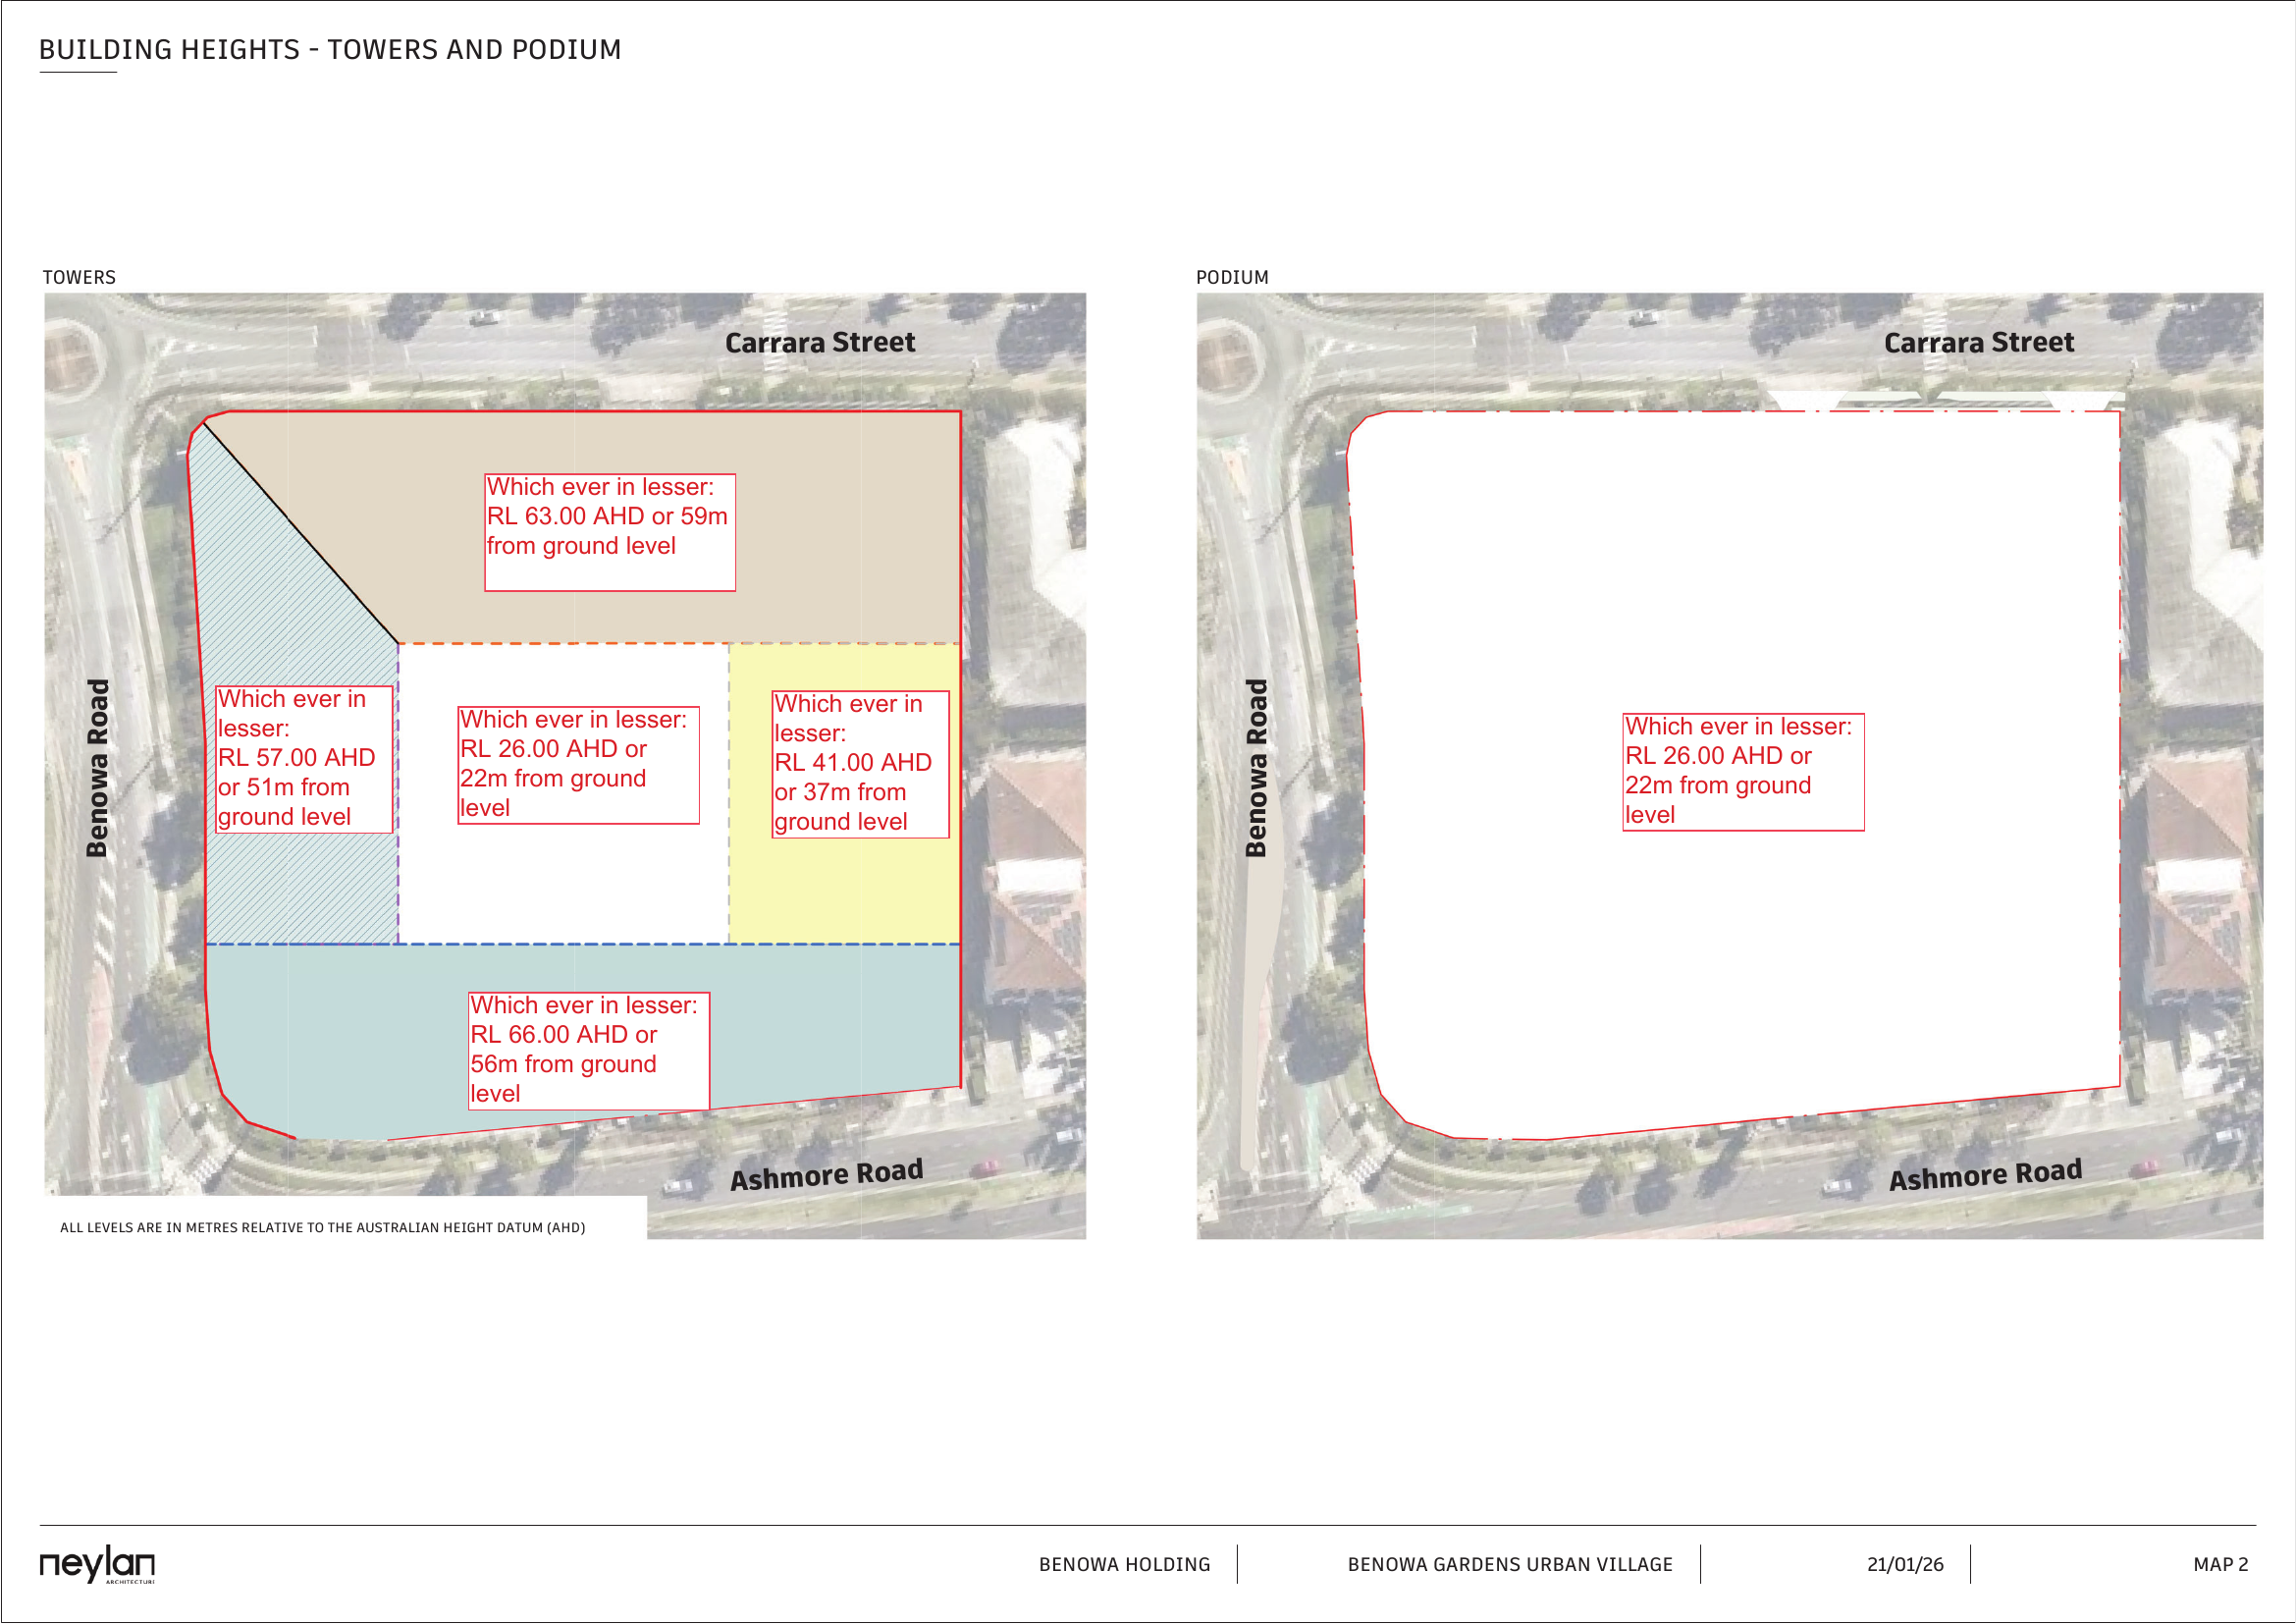
Read the decision notice, conditions 2–7; approved Plan of Development, Map 2.
Retail delivery
Space for shops. Shops open for business.
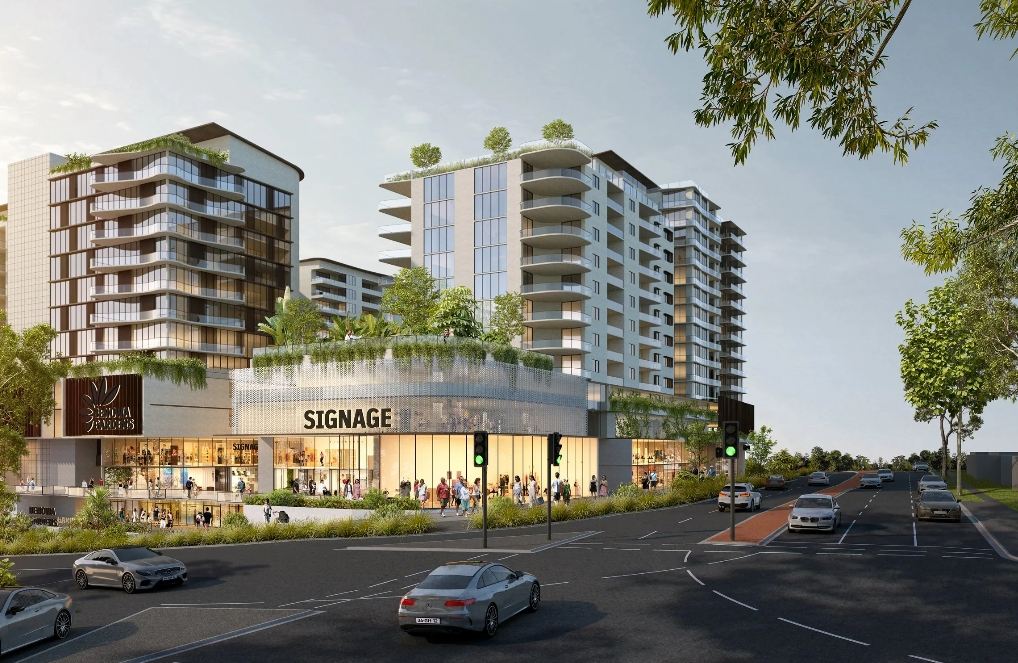
The approved plan retains a commercial and local-service purpose, including an anchor tenancy, neighbourhood retail and active commercial ground-floor frontages. Residential built form is above the podium; other provisions place residential uses above ground floor and protect commercial/retail activation.
The plan’s provision that development may include a Shop must be read alongside those other requirements. It does not establish that every retail obligation is optional. The podium is in Stage 1 with the Carrara tower.
What practical commitments have we not identified?
Our review of the published decision notice and approved plan has not identified:
- An express minimum total retail floor area.
- A named supermarket operator.
- A specified opening date for the shops.
- A right for existing shopkeepers to return.
- An express requirement that shops be open and trading before residential occupation.
This is a document-review finding, rather than a court ruling about enforceability. The wider controls and later permits may affect delivery requirements. We want the practical safeguards for local shopping clarified.
Source: approved Plan of Development, section 4.1, PO7–PO11 and staging Map 5.
The residents’ case
What is the appeal about?
- Height, scale and character: whether the approved intensity fits the site’s neighbourhood-centre role and surroundings.
- Traffic and pedestrian safety: school traffic, crossings, hospital access and access for Benowa Waters residents.
- Need and the role of centres: whether the overall scale is justified and consistent with the planned network of centres.
- Future public participation: the effect of site-specific rules on submissions and appeals for later applications.
The appellants seek refusal of the development application or, alternatively, refusal of the variation request. Council and the developer support approval. Council considers the site context, design controls, upgrades and benefits justify approval despite identified non-compliances. These are competing positions for the Court.
Sources: filed Notice of Appeal, 14 July 2026, paragraphs 14–24; further particulars, 11 September 2026; Council’s recorded reasons, decision notice pages 31–32.