
This campaign explainer summarises the existing approval record. Prepared 12 November 2026; it does not announce a new approval or court result.
The Benowa Gardens decision does more than endorse a concept image. It establishes site-specific planning rules for later applications.
What is permitted?
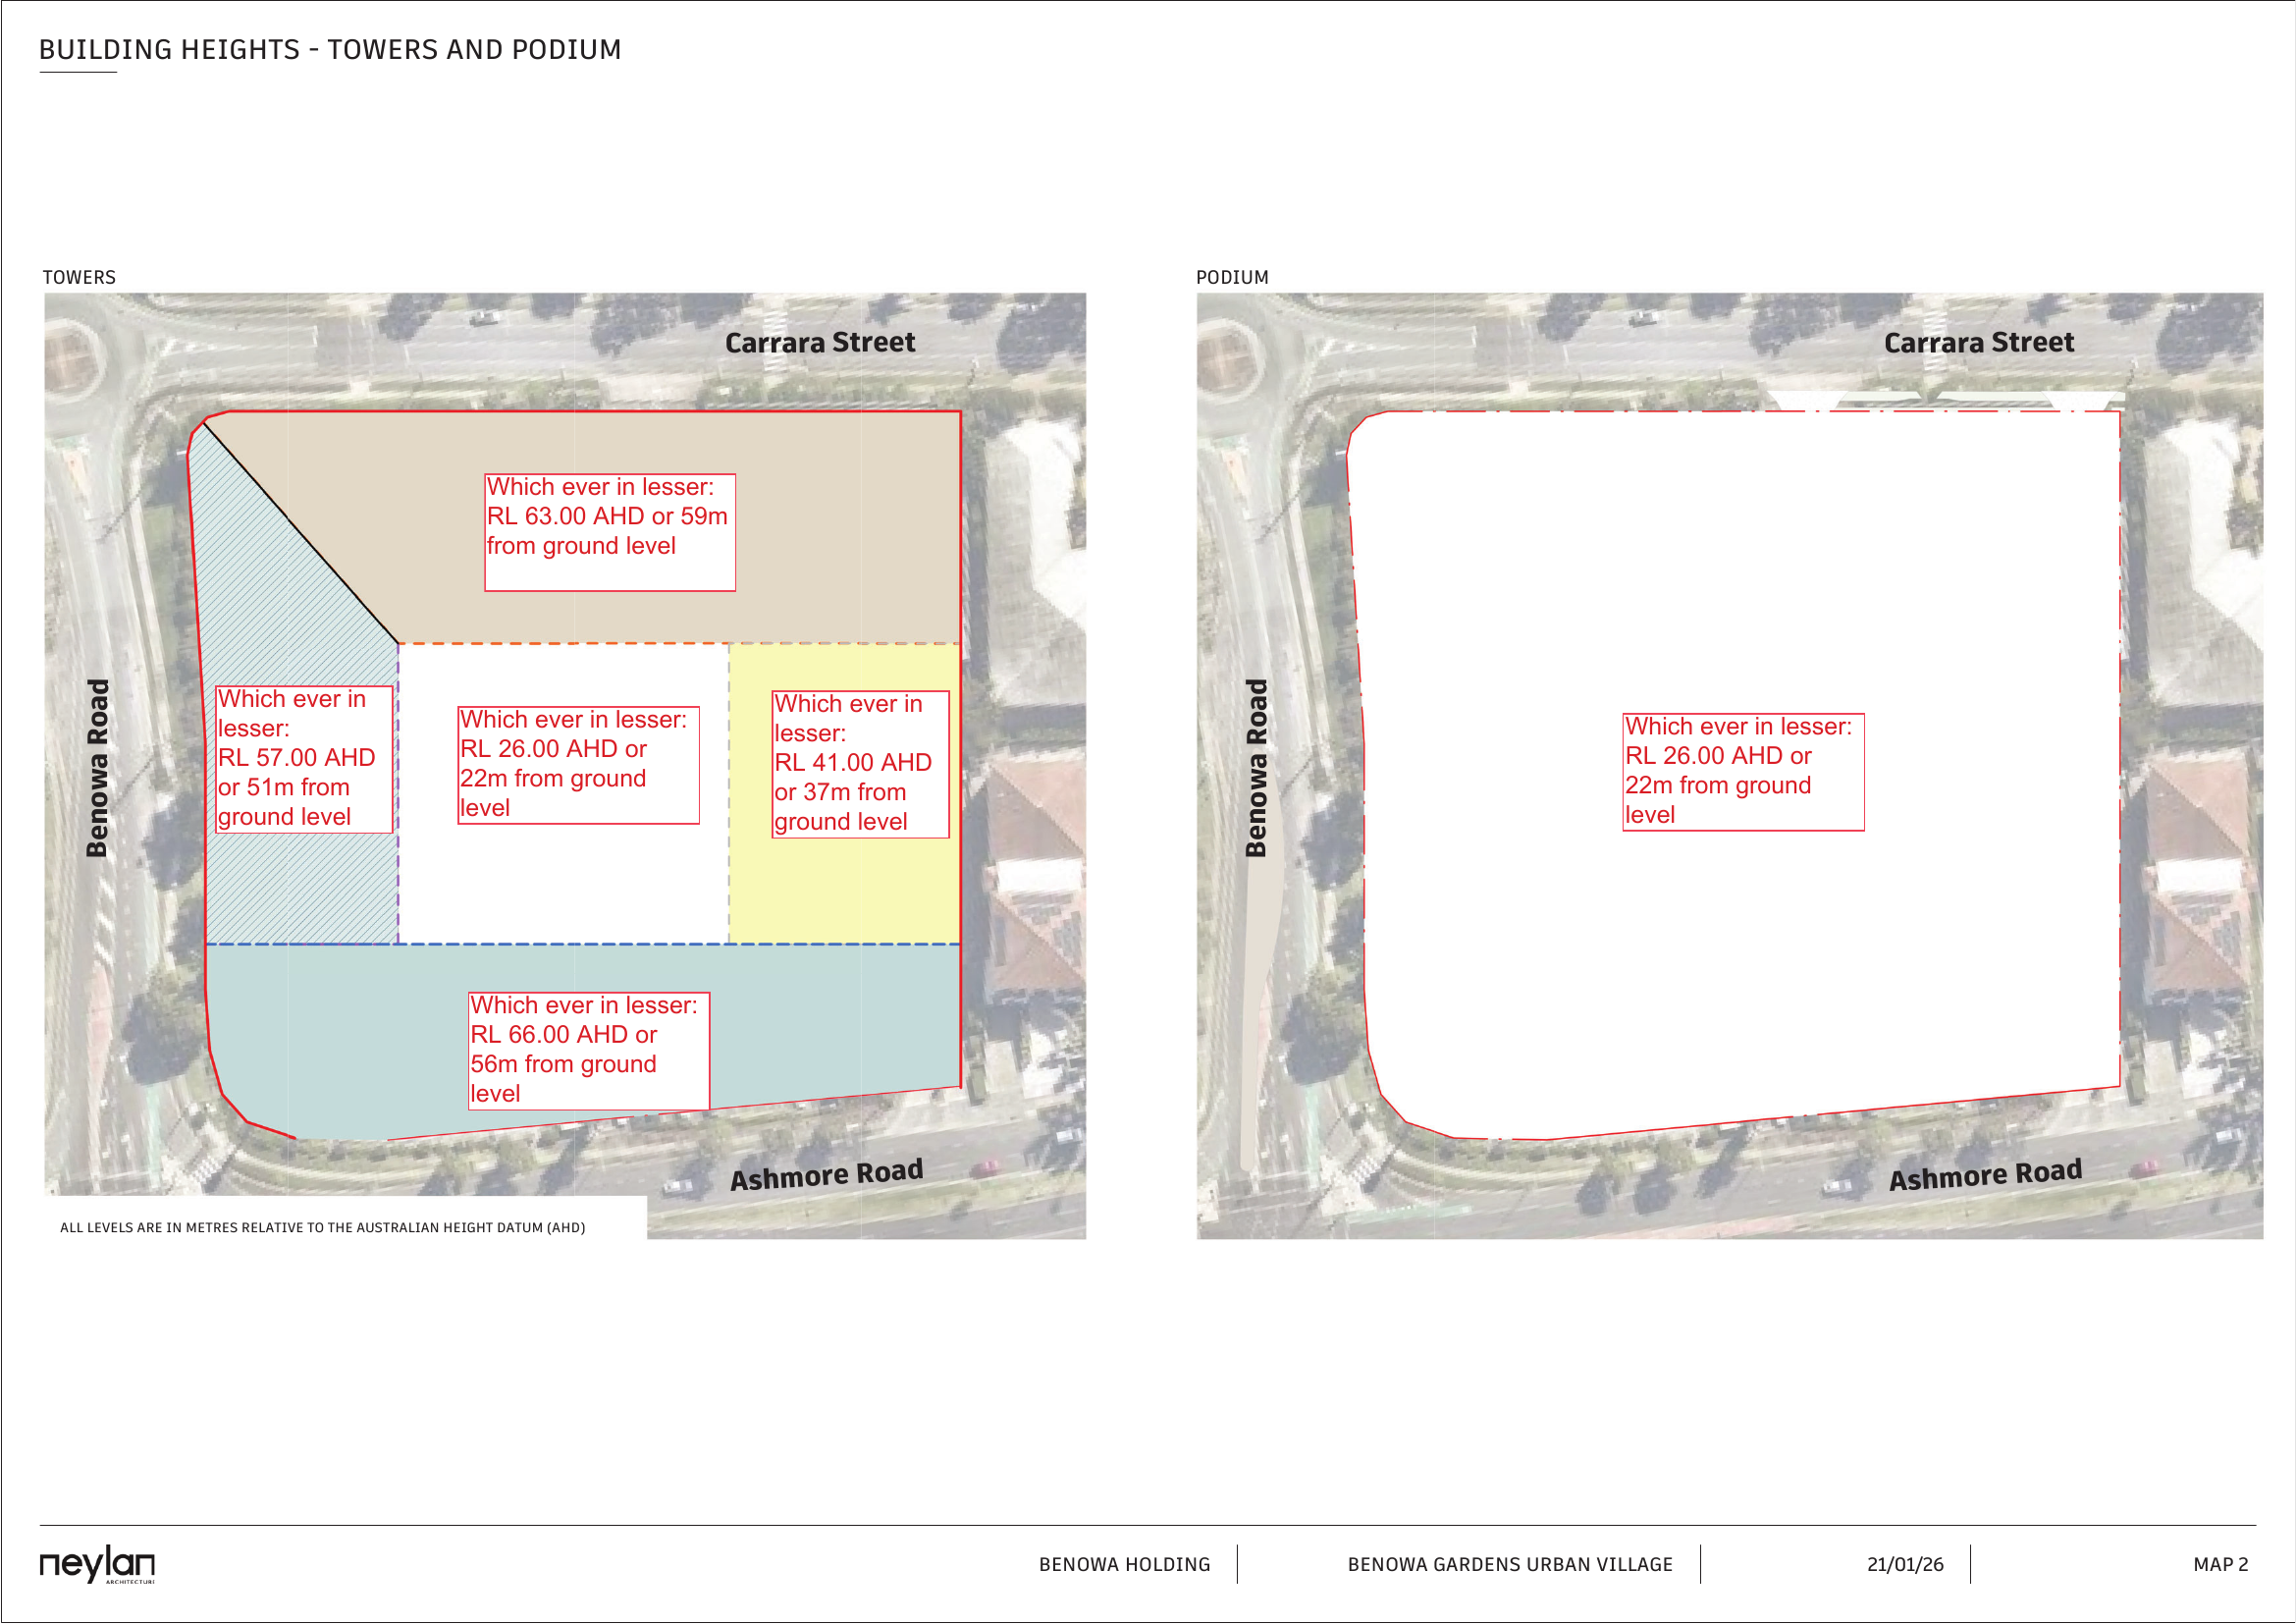
The approved envelope includes four tower areas of 37, 51, 56 and 59 metres, a podium up to 22 metres and a maximum of 413 dwellings, subject to conditions and the mapped AHD caps. The proposal also includes shopping, health care, office and other uses.
Which planning rules change?
The variation approval replaces specified neighbourhood-centre and accommodation codes with the Benowa Gardens Plan of Development. Applications consistent with the approved framework can be code assessable. Further permits are required before development can be carried out.
What about the shops?
The plan retains commercial and retail controls and places the podium with the Carrara tower in Stage 1. Our review has not identified express commitments to the minimum total retail floor area, a named operator, a trading date, existing tenants’ return or shops opening before residential occupation. The wider controls and later permits may affect delivery obligations.
The campaign asks for practical clarity about shops open for business, rather than treating space drawn for retail as the whole answer.
Sources: amended decision notice, conditions 2–7; approved Plan of Development, section 4.1, PO7–PO11, Maps 2 and 5.